
Bathrooms
Bathrooms in East Sheen & South West London
A good bathroom depends on the work nobody sees: level floors, sound framing, properly routed pipework and a reliable waterproof layer behind the tiles. We renovate bathrooms, en-suites and wet rooms for homes in East Sheen and across South West London, often alongside a loft conversion or extension, and we take them back to the studwork where that is what it takes to do the job well.
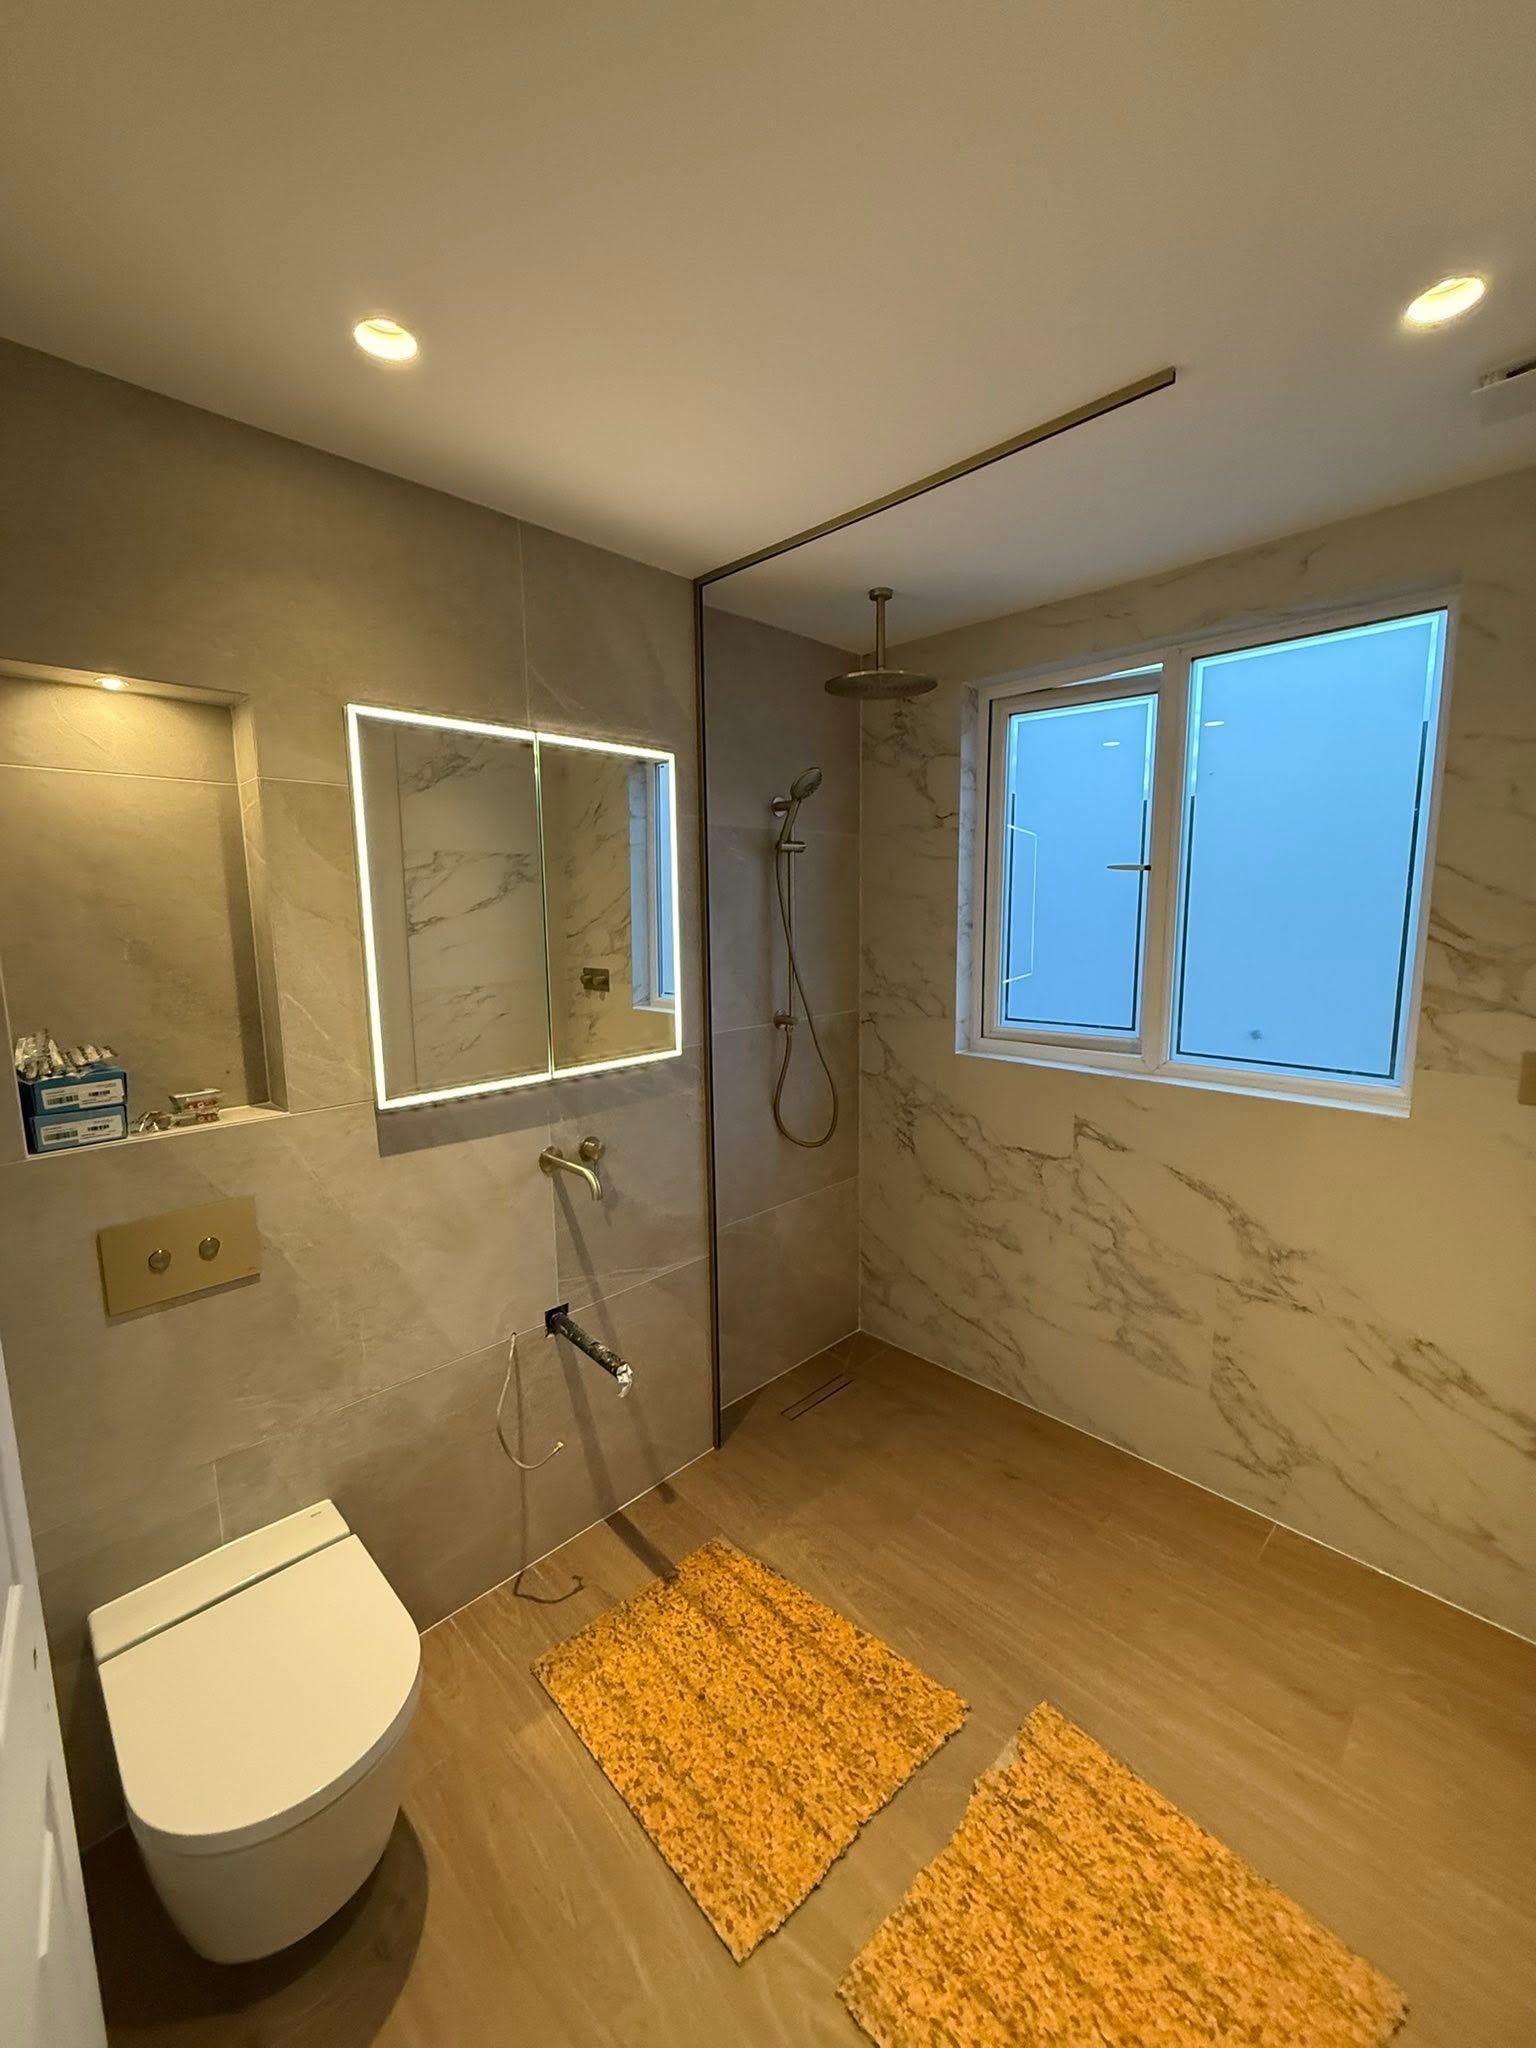
Types of bathrooms
-
Full bathroom renovations
Stripping an existing bathroom back and rebuilding it with new pipework, electrics, boarding, tiling and fittings.
-
Walk-in showers and wet rooms
Level-access showers with a fully waterproofed floor and walls, often with a single glass screen.
-
En-suites
New shower rooms added to a bedroom, a common part of a loft conversion or extension.
What a bathroom renovation involves
Most renovations start by stripping the room back: removing the old suite, tiles and, often, the plasterboard, so the walls, floor and pipework can be checked. From there the room is rebuilt in order. New stud walls and frames go in, including concealed frames for wall-hung toilets and basins; pipework and electrics are run in during first fix; the walls and floor are boarded; and the waterproofing goes on before any tiling starts.
Only then are the tiles laid, the fittings installed and the electrics completed. Doing it in this order is what stops leaks, cracked tiles and damp problems appearing months later. A straightforward refit of an existing bathroom usually takes a couple of weeks; moving drainage, building a wet room or creating a new en-suite takes longer. You receive a written programme before work starts.
Walk-in showers and wet rooms
A wet room or level-access shower looks simple, but it relies on careful preparation. The floor has to fall gently towards the drain, which sometimes means lowering or rebuilding the floor structure, and the whole shower area, walls and floor, is waterproofed with a tanking system before it is tiled. Getting the falls and waterproofing right is the difference between a shower that drains cleanly and one that slowly damages the ceiling below.
Regulations, approvals and leases
Replacing a bathroom within an existing house does not usually need planning permission, but the work still has to meet the Building Regulations. Electrical work in a bathroom is covered by Part P and should be carried out and certified by a registered electrician. New or altered drainage, and ventilation, also need to meet the regulations, and a bathroom normally needs an extractor fan.
If your home is a listed building, most changes need listed building consent. If it is a flat, your lease may require the freeholder's permission for alterations, particularly to plumbing and floors, so check before planning a layout change. The Planning Portal explains when consent is needed.
From opening up to handover
One of our recent kitchen extensions, from the structural work to the finished room.
-
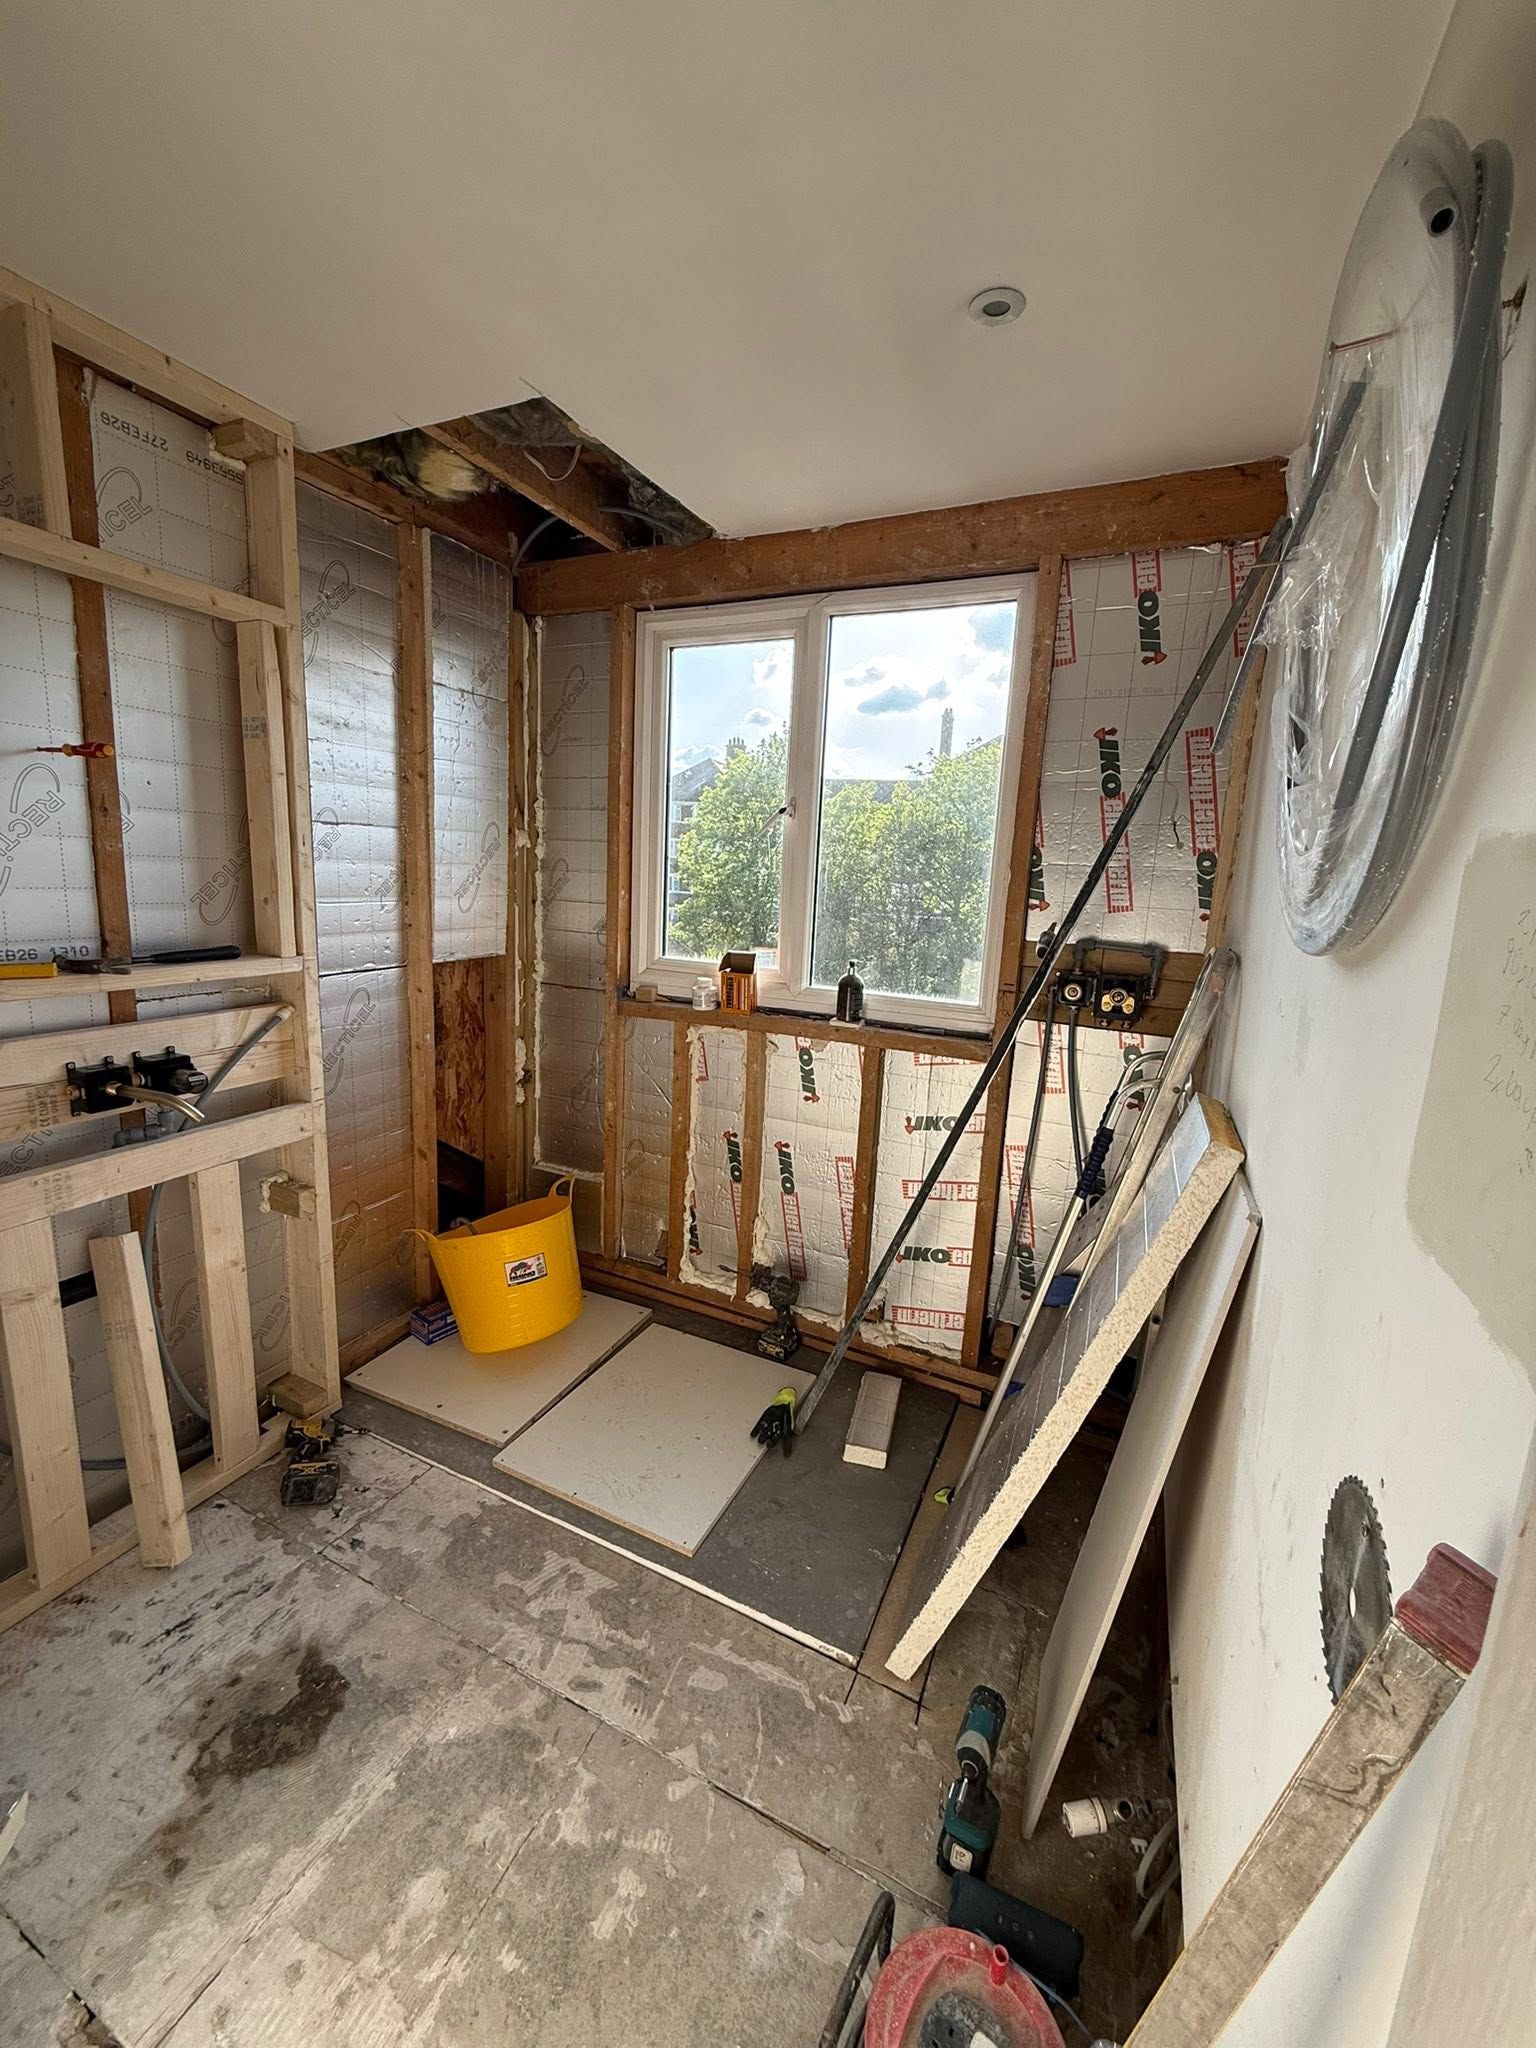
1. Stripped back -
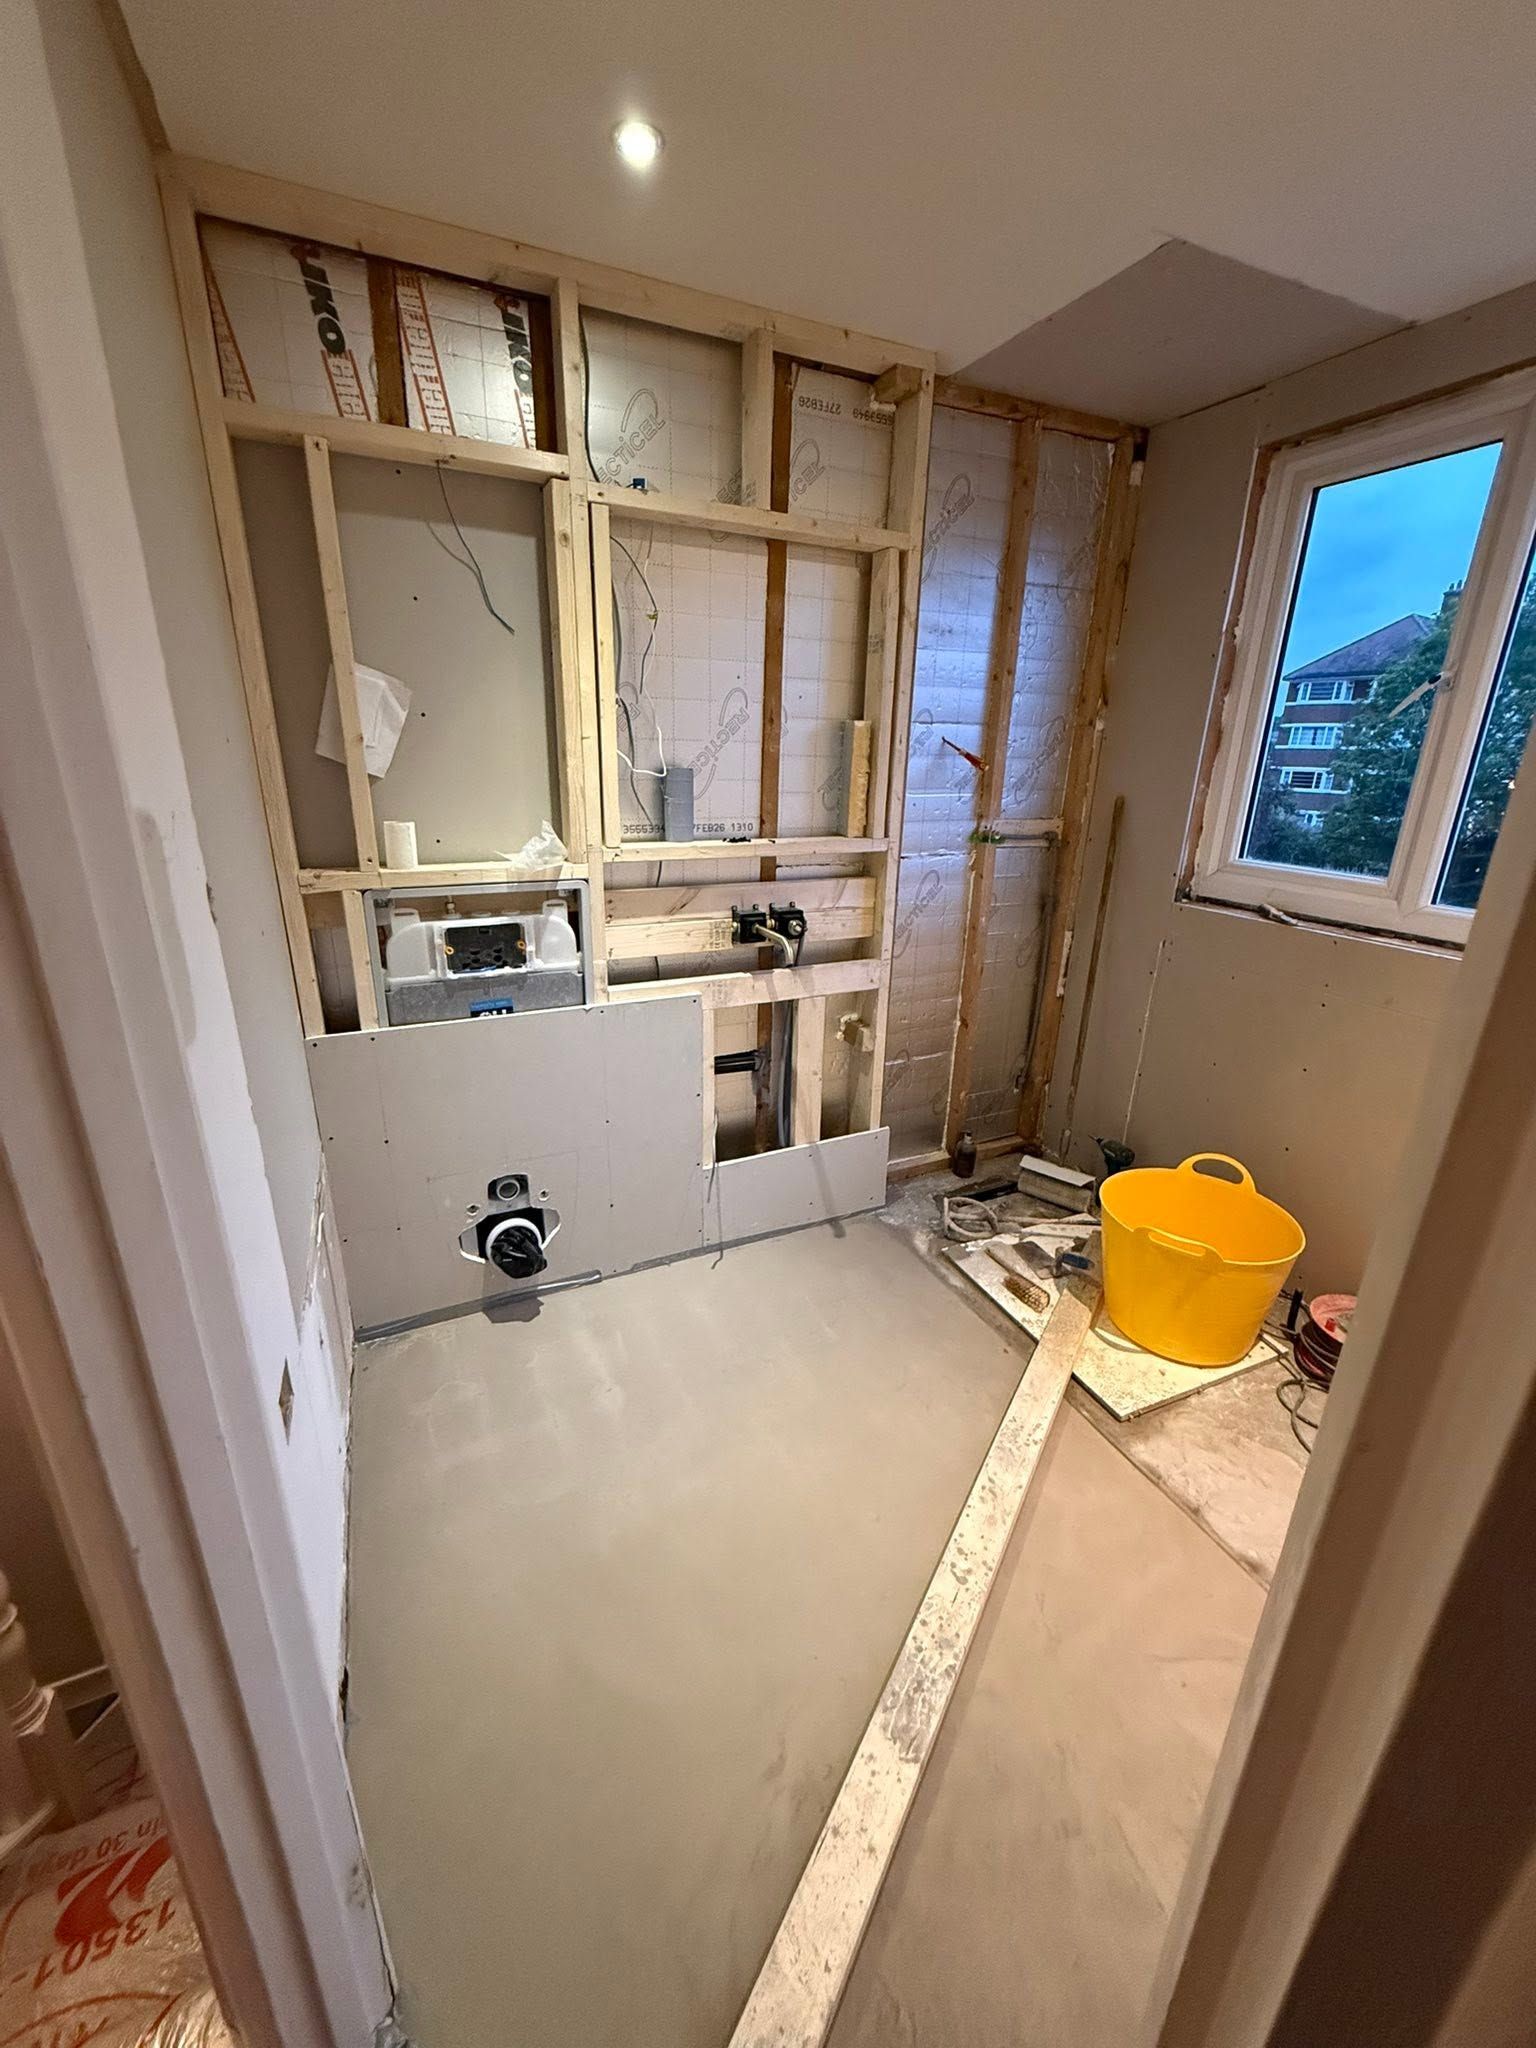
2. First fix and boarding -
3. Finished
How your project runs
-
1
Visit and layout
We look at the room, the existing pipework and what you want from the new layout.
-
2
Strip-out
The old bathroom is removed and the walls, floor and pipework are checked and put right.
-
3
First fix and waterproofing
New frames, pipework and electrics go in, the room is boarded, and wet areas are tanked.
-
4
Tiling and handover
Tiling, fittings and final connections, followed by testing, certificates and a snagging walk-round.
Frequently asked questions
Do I need planning permission for a new bathroom?
Not usually for a bathroom inside an existing house, but the work must meet the Building Regulations, and listed buildings need listed building consent. In a flat, check whether your lease requires the freeholder's permission.
How long does a bathroom renovation take?
A straightforward refit usually takes a couple of weeks. Moving drainage, building a wet room or creating a new en-suite takes longer, and you receive a written programme before work starts.
Can you build a wet room in an older house?
Often, yes. It depends on whether the floor can be built to fall towards the drain and on the structure below, which we check at the survey. The whole wet area is waterproofed before tiling.
Can you add an en-suite as part of a loft conversion?
Yes. An en-suite is one of the most common additions to a loft conversion, and planning the drainage route early is the key to getting the layout right.
Other services
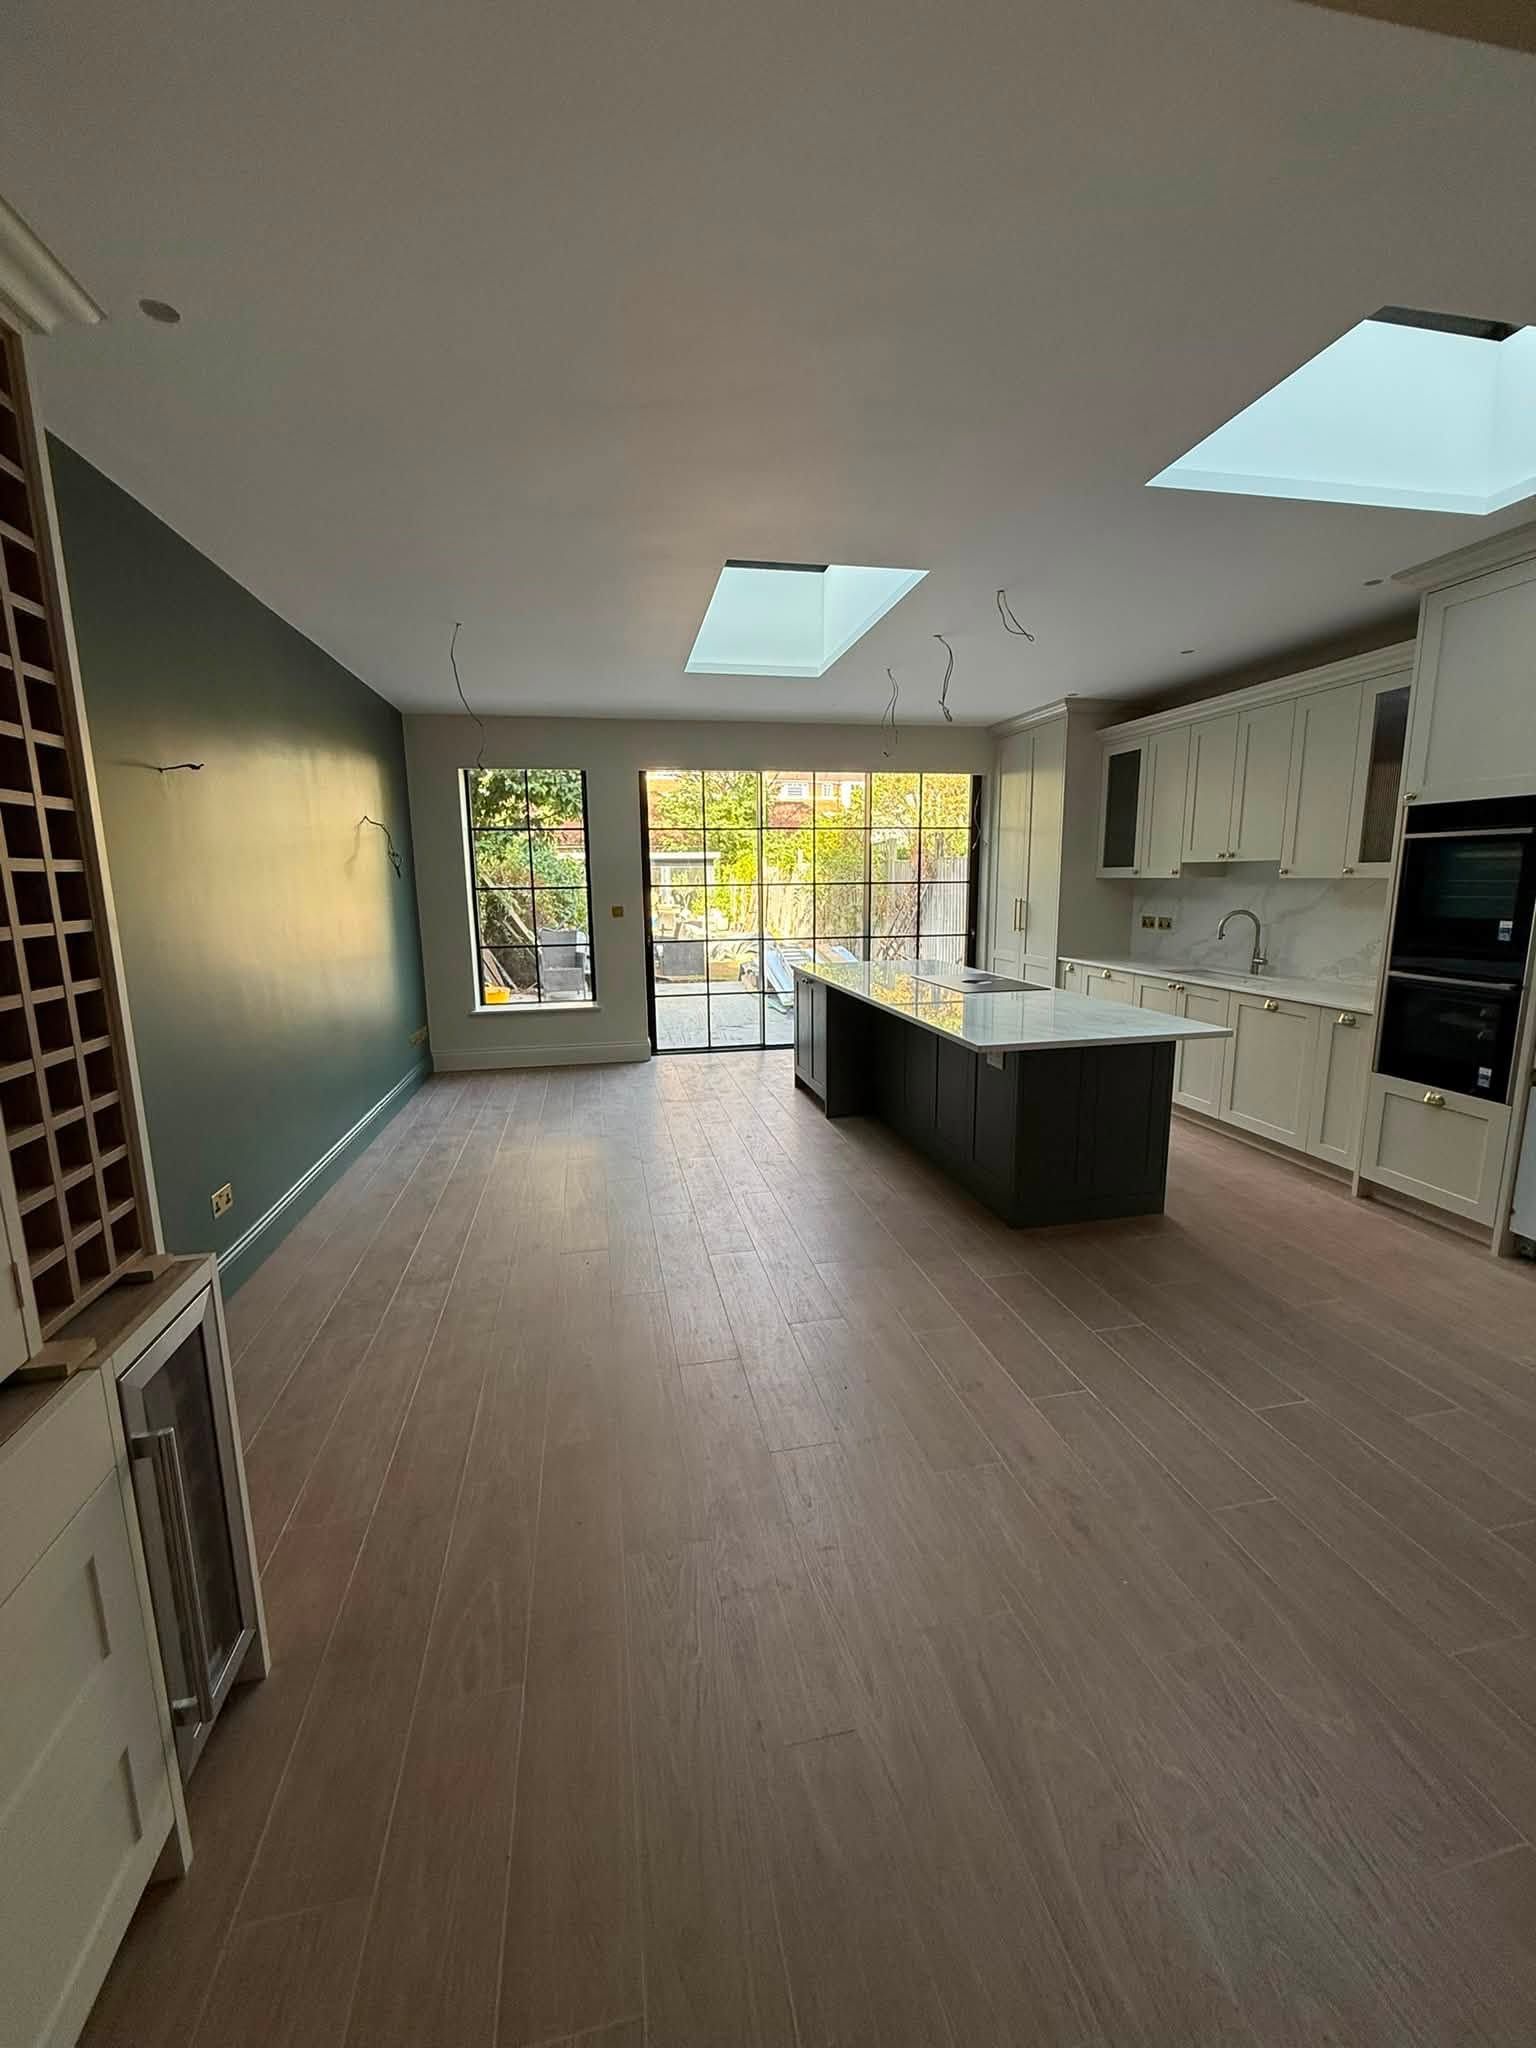
House extensions
Rear, side-return, wraparound and double-storey extensions that add the space your home is missing.
Find out more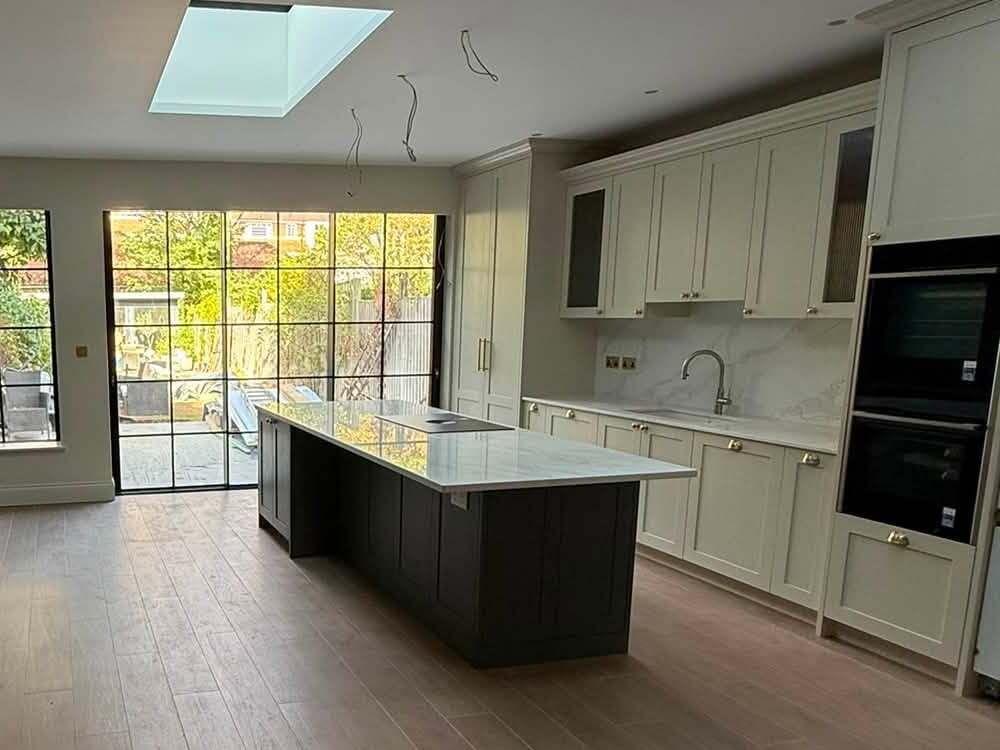
Kitchens
Kitchen installations and the building work around them, from knocking through to a new extension.
Find out moreLoft conversions
Dormer, hip-to-gable, mansard and roof-light conversions that turn unused roof space into bedrooms and bathrooms.
Find out morePlanning a bathroom?
Share a few details and we will arrange a visit to talk it through. There is no obligation.
Or call 07841 206689